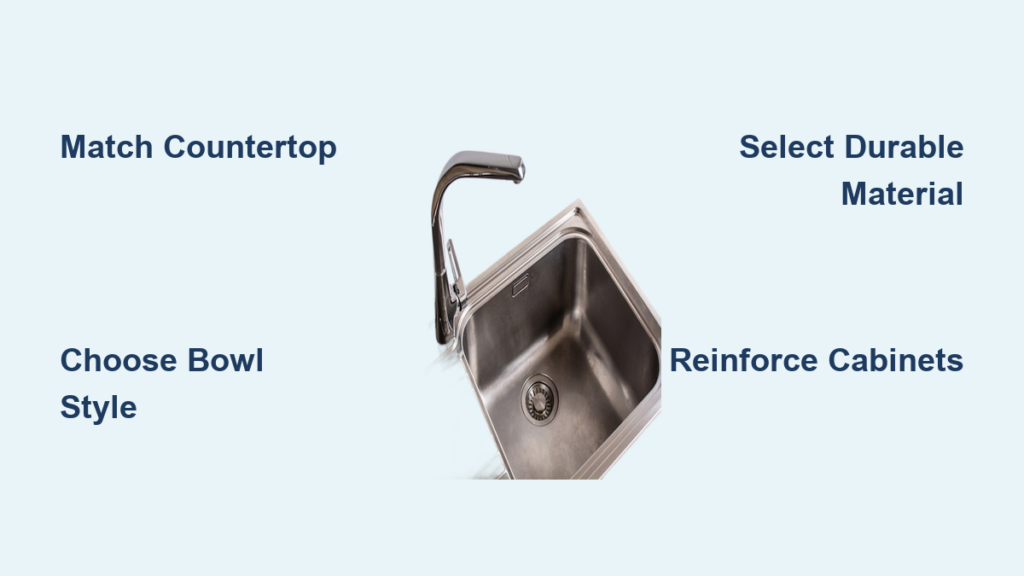
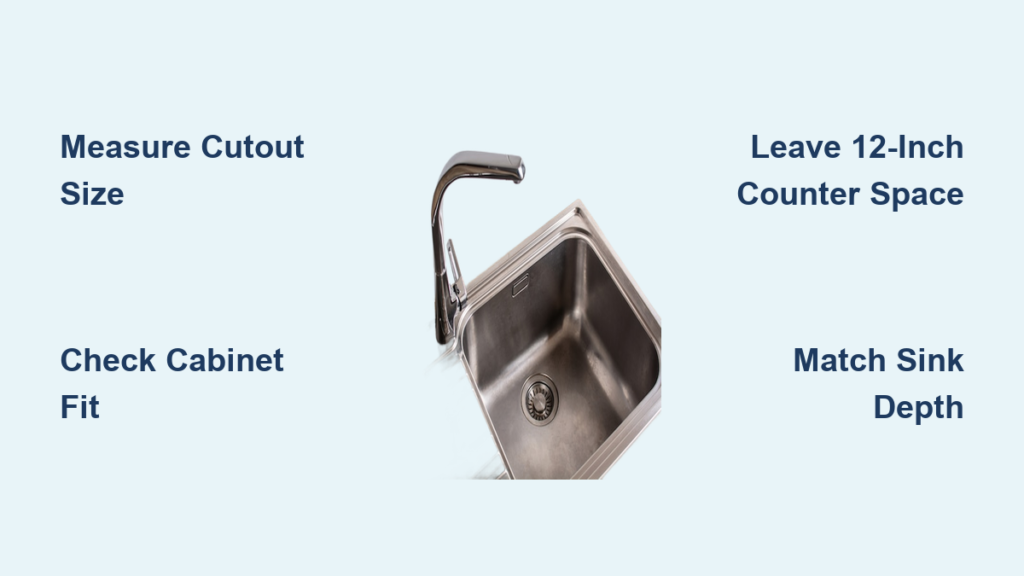
Choosing the right kitchen sink affects everything from daily cooking workflow to how comfortable your kitchen feels. With kitchen sink dimensions varying widely by type, material, and installation style, picking the wrong size can lead to cramped counter space, awkward reach, or expensive cabinet modifications. Whether you’re remodeling, building new, or simply replacing a worn-out unit, knowing the standard measurements saves time, money, and frustration.
This guide breaks down kitchen sink dimensions by configuration, installation method, and space requirements. You’ll learn which sizes fit small apartments versus open-concept kitchens, how depth impacts comfort, and which measurements to take before buying. From compact 24-inch models to spacious farmhouse sinks over 36 inches wide, here’s everything needed to choose with confidence.
Standard Kitchen Sink Dimensions by Type
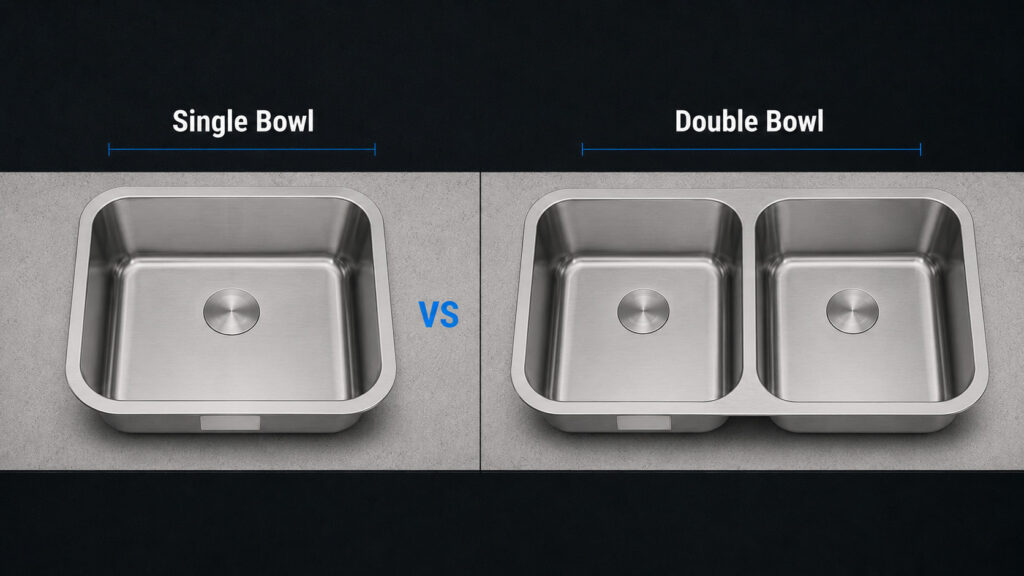
Single Bowl Sink Measurements
Single bowl sinks work well in compact kitchens or for anyone who values simplicity. One large basin easily handles oversized pots, baking sheets, and roasting pans.
- Width: 22 to 30 inches (56–76 cm)
- Length: 30 to 36 inches (76–91 cm)
- Depth: 8 to 10 inches (20–25 cm)
The most common width falls between 30 and 33 inches. Compact versions as narrow as 24 to 25 inches fit studio apartments and galley kitchens. A depth of 10 inches handles deep cleaning tasks well, though shorter users may find the reach tiring.
Best for: Small households, minimalist designs, or kitchens that handle large cookware often.
Double Bowl Sink Measurements
Double bowl sinks offer flexibility with two separate basins. You can wash dishes in one side while rinsing produce in the other.
- Width: 32 to 40 inches (84–102 cm)
- Depth: 8 to 10 inches (20–25 cm)
- Bowl sizes:
- Larger bowl: 18–20 inches (46–51 cm) wide
- Smaller bowl: 12–16 inches (30–41 cm) wide
Most models range from 33 to 36 inches wide, fitting medium to large kitchens comfortably. The dual layout supports busy households and home cooks who prep and clean at the same time.
Best for: Family kitchens, frequent entertainers, and anyone who values task separation.
Farmhouse and Integrated Sink Sizes

Farmhouse (Apron Front) Sink Dimensions
Farmhouse sinks extend past the countertop edge, creating a distinctive focal point with extra depth.
- Width: 30 to 36 inches (76–91 cm)
- Depth: 10 to 14 inches (25–36 cm)
These deeper basins easily handle tall stockpots and large sheet pans. Because the front projects outward, farmhouse sinks often require cabinet modifications, especially removing the face frame to fit the apron.
Pro Tip: Taller users frequently find deep farmhouse sinks more ergonomic since the basin extends closer to them.
Built-In and Integrated Sink Dimensions
Integrated sinks are molded directly into the countertop material, common with quartz, solid surface, or concrete tops.
- Width: Matches the custom countertop cutout
- Depth: Typically 8–10 inches
These sinks create a seamless look with no rim or seam where grime collects. Since they’re custom-fabricated, sizes depend entirely on your countertop design.
Key benefit: Easier to wipe clean since debris goes straight from counter to basin.
Installation Types and Sizing Impact
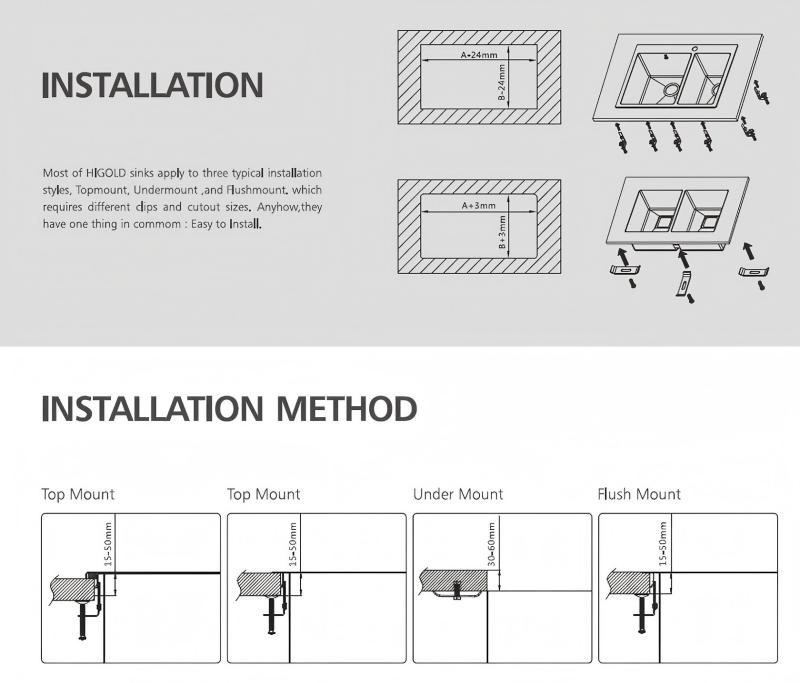
Undermount vs. Top Mount Differences
Your installation choice affects both appearance and how you measure.
Undermount Sinks:
– Mounted beneath the countertop
– No visible rim creates a clean, modern look
– Easier to sweep crumbs directly into the sink
– Requires reinforced countertop support
– Cutout must match sink dimensions exactly
Top Mount (Drop-In) Sinks:
– Drop into a pre-cut hole from above
– Visible rim rests on the countertop surface
– Simpler, DIY-friendly installation
– More forgiving on cutout precision
– Slightly harder to clean around the rim
Visual cue: If you see a lip around the sink opening, it’s a top mount.
Countertop Cutout Guidelines
A precise cutout ensures a secure, leak-free fit.
- Standard cutout width: 30–40 inches (76–102 cm)
- Standard cutout depth: 22–26 inches (56–66 cm)
Always measure the existing cutout when replacing a sink. Never assume older kitchens match modern standards. For new installations, confirm sink specifications before finalizing countertop cuts.
Warning: A cutout even ½ inch too large can compromise support, especially for undermount installations.
Cabinet Fit and Counter Space Planning
Verifying Cabinet Compatibility
Even if the sink fits the countertop, it must also fit inside the base cabinet.
- Confirm cabinet width matches sink width
- Check cabinet depth (standard is 24 inches)
- Look for internal braces, plumbing, or drawers that block installation
Expert note: Farmhouse sinks often require removing the cabinet face frame to fit the apron front.
Minimum Counter Space Around the Sink
Leave at least 12 inches of countertop on each side of the sink to maintain efficient workflow.
This space allows room for:
– Setting dishes while washing
– Placing cutting boards during prep
– Staging ingredients near the water source
If counter space is limited, consider a compact sink (24–25 inches wide) or reposition nearby appliances.
Ergonomic Factors in Sink Depth
Balancing Depth and Comfort
Sink depth directly affects how comfortable daily use feels.
- 8–10 inches: Standard depth, comfortable for most users
- 10–14 inches: Deep basins for large items, but may strain shorter individuals
Trade-off: Deeper sinks reduce splashing and hold more dishes, but require more bending. For households with multiple users, aim for 9 to 10 inches to balance capacity and accessibility.
Workflow Optimization Tips
Position your sink to support natural movement between kitchen zones:
- Near the dishwasher: Makes unloading easier
- Close to the stove: Streamlines cooking and cleanup
- Adjacent to prep area: Reduces steps during food prep
A well-placed sink improves efficiency and reduces fatigue over time.
How Material Affects Size and Design
Stainless Steel Sinks
- Available in single and double bowl configurations
- Standard widths: 22–36 inches
- Durable, corrosion-resistant, and lightweight
- Most common in modern kitchens
Tip: Look for 16- or 18-gauge steel. Thicker gauges resist dents and reduce noise.
Ceramic and Fireclay Sinks
- Typically found in farmhouse and double bowl styles
- Widths: 30–36 inches
- Heavy materials requiring strong cabinet support
- Classic, timeless appearance
Caution: Can chip if heavy cookware is dropped.
Composite and Granite Sinks
- Made from quartz or granite particles in resin
- Scratch- and stain-resistant
- Common in double bowl designs
- Color-matched options for integrated aesthetics
Best for: Contemporary kitchens seeking durability and design cohesion.
Cast Iron Sinks
- Enamel-coated and extremely durable
- Used in farmhouse and single bowl types
- Widths: 30–36 inches
- Very heavy; verify cabinet strength before installation
Maintenance note: Avoid abrasive cleaners to preserve the enamel finish.
How to Measure for a New Sink
Step-by-Step Measurement Process
-
Measure the Existing Cutout
– Record width (left to right)
– Record depth (front to back)
– Note inner rim dimensions for top mount sinks -
Check Cabinet Interior
– Measure interior width and depth
– Look for obstructions like pipes, brackets, or shelves -
Verify Countertop Thickness
– Especially important for undermount sinks
– Thicker stone tops handle weight better -
Account for Faucet and Drain Placement
– Ensure clearance behind the sink for the faucet base
– Allow room for the sprayer hose and P-trap -
Double-Check Manufacturer Specifications
– Compare your measurements to the sink’s required cutout size
– Don’t rely solely on exterior dimensions
Pro Tip: Always measure twice. A mismatched sink can delay your project or require costly countertop modifications.
Common Mistakes to Avoid
Skipping the Measurement Step
Never assume your cabinet or cutout matches modern standards. Many older homes have non-standard dimensions.
Ignoring Depth and Ergonomics
A 14-inch deep sink looks impressive but may be uncomfortable for daily use. Consider who will use it most.
Overlooking Plumbing Clearance
Deep sinks or undermount models may interfere with drain lines or shutoff valves. Always check clearance first.
Choosing Style Over Function
A farmhouse sink may look stunning, but if it crowds your counter or blocks cabinet doors, it becomes impractical.
Forgetting Counter Space Needs
Even a perfectly sized sink fails without room to place dishes beside it. Stick to the 12-inch rule on each side.
Matching Sink Size to Kitchen Layout
Small Kitchens and Apartments
Opt for compact sinks (24–25 inches wide) or single bowl designs.
- Saves space without sacrificing core function
- Drop-in installation works well for easy setup
- Pair with a wall-mounted faucet to free up counter space
Ideal model: 24-inch stainless steel single bowl
Medium to Large Kitchens
Double bowl or farmhouse sinks fit best.
- Supports multitasking and large cookware
- Enhances workflow between appliances
- Undermount installation creates a sleek finish
Ideal model: 33-inch granite composite double bowl
Luxury or Designer Kitchens
Consider integrated sinks or extra-wide farmhouse models.
- Seamless design with premium materials
- Custom sizing for a perfect fit
- Often paired with smart faucets and matching accessories
Frequently Asked Questions About Kitchen Sink Dimensions
What is the standard kitchen sink size?
Most standard kitchen sinks measure between 22 and 36 inches wide. Single bowl sinks typically range from 22 to 30 inches wide, while double bowl sinks span 32 to 40 inches. The most common width is 30 to 33 inches.
How deep should a kitchen sink be?
Standard kitchen sink depth ranges from 8 to 10 inches. Farmhouse sinks go deeper, reaching 10 to 14 inches. For most households, 9 to 10 inches balances capacity with ergonomic comfort.
What size sink fits a 30-inch cabinet?
A 30-inch cabinet typically fits a sink up to 27 to 28 inches wide. Always measure the cabinet’s interior opening rather than assuming based on exterior dimensions.
Do undermount and drop-in sinks have the same dimensions?
The exterior dimensions are usually similar, but cutout sizes differ. Undermount sinks require exact cutout matching, while drop-in sinks have a rim that covers minor measurement variations.
How much counter space do I need around a sink?
Plan for a minimum of 12 inches of counter space on each side of the sink. This allows room for dishes, cutting boards, and food prep without crowding the basin.
What is the smallest kitchen sink available?
Compact sinks measure as narrow as 24 to 25 inches wide. These work well in apartments, studios, and galley kitchens where space is limited.
Key Takeaways for Choosing Kitchen Sink Dimensions
The right kitchen sink dimensions come down to balancing size, workflow, and user comfort. Standard single bowl sinks range from 22 to 30 inches wide, while double bowl models span 32 to 40 inches. Depth typically falls between 8 and 10 inches, with farmhouse sinks reaching 14 inches for extra capacity.
Before purchasing, measure the existing cutout, check cabinet interior dimensions, and verify plumbing clearance. Leave at least 12 inches of counter space on each side to maintain functional workflow. For small kitchens, compact 24-inch models save space without sacrificing utility. For larger kitchens, double bowl or farmhouse designs offer the flexibility and capacity that busy households need.
Start by measuring your current setup, then match those numbers to a sink type that fits your cooking style and kitchen layout. The perfect sink isn’t just about looks; it’s about how well it works in your space every single day.