A cramped bathroom doesn’t mean you have to sacrifice style or function. When square footage is limited, a corner bathroom sink can completely transform your space—turning an awkward, unused angle into a sleek, practical focal point. Whether you’re remodeling a powder room, upgrading a guest bath, or making the most of a tiny master suite, corner sinks offer an intelligent solution for tight layouts.
In this guide, you’ll discover practical corner bathroom sink ideas that save space without compromising on design. You’ll learn how to choose the right sink style, pair it with smart cabinetry, and enhance usability with lighting, finishes, and ergonomic details that make daily routines effortless.
Choose the Right Sink Style for Your Corner
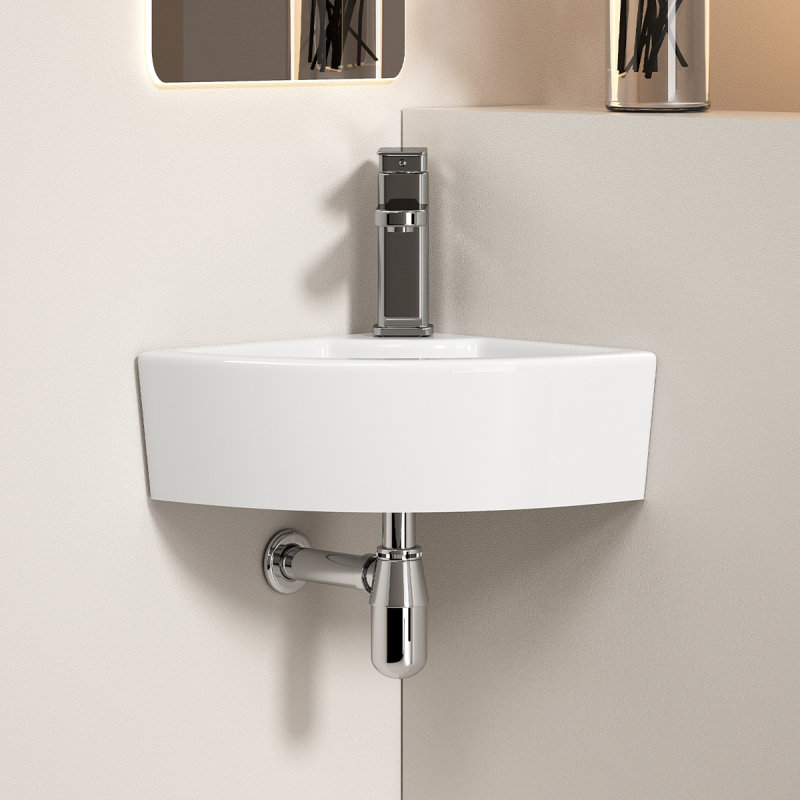
Selecting the best sink shape and mounting method is the foundation of a successful corner layout.
Wall-Mounted Corner Sink
A wall-mounted corner sink works beautifully in small bathrooms aiming for an open, airy feel. By suspending the basin from the wall, you free up valuable floor space and create the illusion of a larger room. Look for compact, triangular or curved basins specifically engineered to fit 90-degree angles. Pair the sink with a corner faucet to maintain clearance and prevent awkward elbow contact. Concealed mounting hardware keeps the look clean and modern.
Pro tip: Add a small floating shelf above for towels or decor, but mount it high enough to avoid head bumps.
Vessel Sink in the Corner
A corner vessel sink delivers a bold, spa-like statement while still saving space. These basins sit on top of a custom pedestal or vanity, rising above the surface to draw the eye. Choose low-profile vessel sinks in glass, stone, or ceramic for texture and elegance. Make sure the surrounding area allows easy access and keeps splashing contained.
Warning: Oversized vessel sinks can overwhelm tight corners and obstruct natural movement.
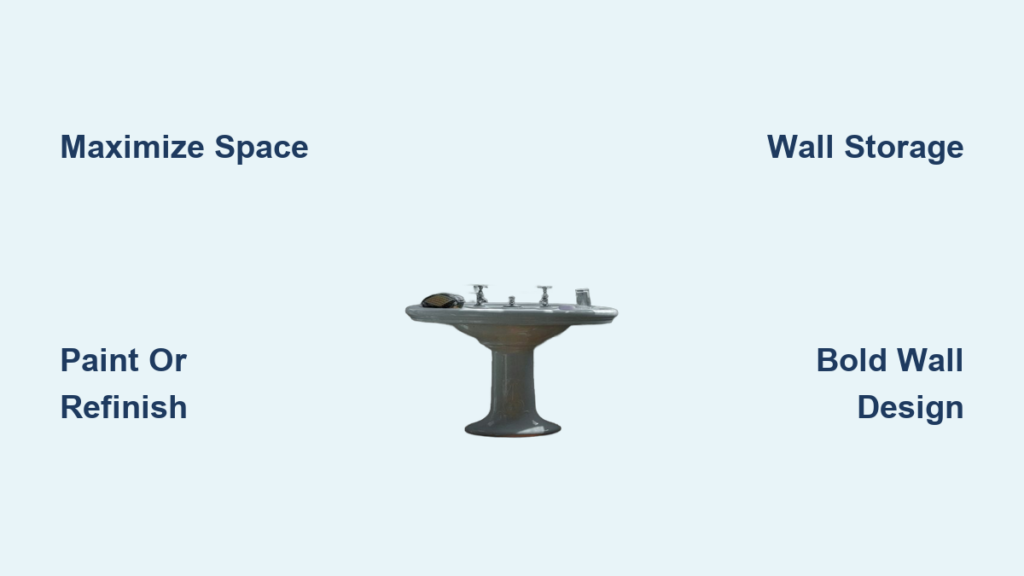
Pedestal Sink for Corners
Unlike traditional linear pedestal sinks, corner pedestal sinks feature angled bases designed to fit snugly into corners. They pair classic charm with space-saving geometry, making them perfect for vintage-inspired powder rooms. Since they lack built-in storage, complement them with a nearby wall cabinet or recessed niche.
Best for: Decorative bathrooms where visual style outweighs storage needs.
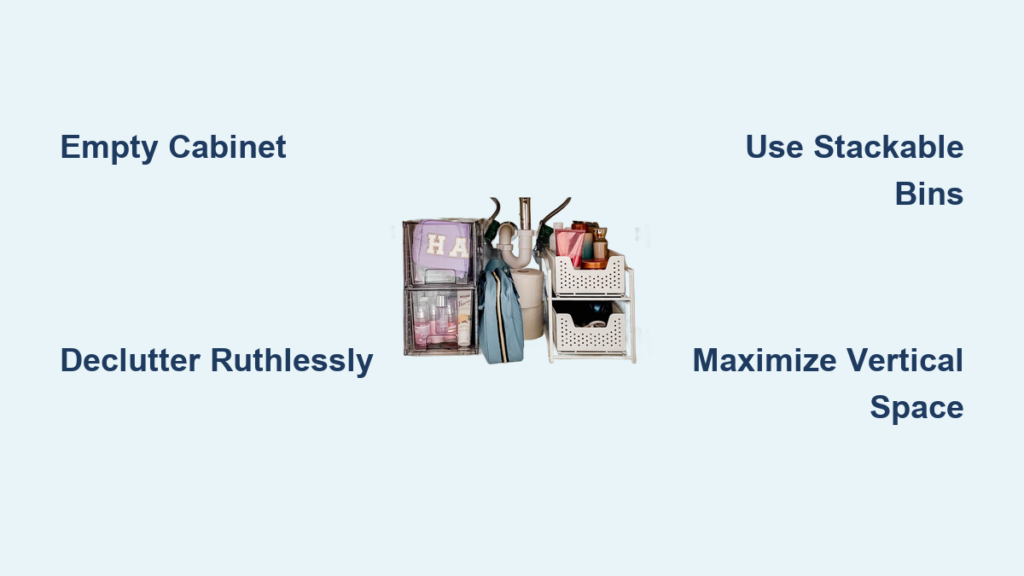
Maximize Storage with Smart Vanities

A corner sink needs clever storage to stay functional and clutter-free.
Custom Corner Vanity
Build a custom corner vanity that wraps around the angle to make use of every inch. Tailored cabinetry can include soft-close hinges, pull-out trays, or rotating shelves for maximum accessibility. Choose moisture-resistant materials like sealed MDF or solid wood to withstand humid bathroom conditions.
Design tip: Try two-tone finishes, with one color on each wall-facing side, to highlight the corner geometry and add visual depth.
Floating Corner Cabinet
Install a floating corner cabinet beneath or beside a wall-mounted sink for a streamlined, modern aesthetic. These lightweight units are easy to clean under and can feature diagonal fronts or curved edges that align with the corner angle. Add interior dividers or pull-out baskets to keep essentials organized and within reach.
Space-saving hack: Choose mirrored cabinet doors to reflect light and make the bathroom feel larger.
Open Shelving in the Corner
For a breezy, contemporary vibe, incorporate open corner shelving near your sink. Floating triangular or curved shelves hold soaps, plants, or folded towels while keeping the space feeling open. Stick to waterproof materials like teak or sealed ceramic to resist moisture damage.
Avoid: Overloading shelves, as too many items can make a small bathroom feel cluttered.
Optimize Layout and Workflow

Smart layout choices improve comfort and daily usability, even in the most compact bathrooms.
L-Shaped Corner Layout
An L-shaped corner layout extends the sink area along two adjoining walls, creating more counter space and smoother workflow. This setup works well with wider countertops that hold grooming products and toiletries. It’s an excellent match for custom stone fabrication or angled corner vanities.
Ideal dimensions: Aim for at least 24 inches of counter on each side of the corner for comfortable daily use.
Corner Sink with Countertop Extension
Add a countertop extension that projects from the corner sink toward the center of the room. This creates a small peninsula ideal for a toothbrush holder, perfume bottle, or decorative plant. Use the same countertop material for visual continuity, and round the outer edge for safety.
Safety note: Ensure the extension doesn’t block walkways or interfere with the door’s swing path.
Ergonomic Height and Depth
Set the sink at ergonomic height, typically 32 to 36 inches from the floor, to reduce back and shoulder strain. For corner installations, confirm that the basin depth allows comfortable handwashing without forcing you to lean awkwardly into the corner. Test the reach before finalizing the build.
Pro tip: For households with varying heights, aim for a middle-ground height or choose a slightly deeper basin with a forward-positioned faucet.
Enhance Style with Finishes and Lighting

A corner sink can become a true design focal point with the right finishes and lighting choices.
Sleek Stainless Steel or Glass
Choose a stainless steel or tempered glass sink for a modern, easy-to-clean look. These materials resist stains and reflect light, helping small bathrooms feel brighter and more open. Tempered glass options come in round, square, and angular shapes that fit corners perfectly.
Maintenance tip: Wipe glass sinks daily to prevent water spots and soap scum buildup.
Matte Black or Brushed Nickel Fixtures
Pair your sink with matte black or brushed nickel faucets for a contemporary edge. Corner-specific faucets with swivel spouts improve access and reduce splashing. Wall-mounted faucets free up counter space and pair well with wall-hung sinks.
Design synergy: Match the faucet finish to towel bars and cabinet hardware for a cohesive, polished look.
Integrated Lighting Solutions
Add under-shelf or recessed lighting near the corner sink to eliminate shadows and create a warm ambiance. LED strip lighting under a floating vanity or shelf provides soft illumination for nighttime visits. Recessed ceiling lights angled toward the sink improve task visibility during grooming.
Energy-saving option: Use motion-sensor LEDs for hands-free convenience and lower energy use.
Add Functional Upgrades
Small additions can significantly boost convenience and usability in a corner sink setup.
Built-In Drainboard
Include a corner drainboard or drying ledge beside the sink for items like razors, toothbrush holders, or rinse cups. This feature works best with custom stone or solid surface countertops that can be shaped with a gentle slope for water runoff.
Material match: Use the same material for the drainboard and countertop to create a seamless, easy-to-clean surface.
Corner Faucet with Swivel Spout
Install a corner faucet with a swivel spout to maximize reach and minimize splashing. These faucets pivot to direct water flow across a wider area, making them ideal for double basins or extended countertops.
What to look for: High-arc spouts for better clearance and single-lever controls for one-handed operation.
Anti-Splash Sink Design
Choose a sink with raised edges or a curved basin to keep water contained. Deep bowls or asymmetrical designs that are deeper on the user side improve functionality in tight quarters.
Test tip: Simulate handwashing during installation to identify any splash zones and adjust the faucet angle accordingly.
Consider Small Bathroom Layouts
Tailor your corner sink choice to the unique constraints of your bathroom.
Powder Room Corner Sink
In a powder room, prioritize style and ease of use. A wall-mounted or vessel sink in the corner keeps the floor open and simplifies cleaning. Since storage needs are minimal, focus on visual impact through colorful tiles, bold mirrors, or designer faucets.
Ideal pairing: A large round mirror above the sink to balance the angular fixture and amplify light.
Behind-the-Door Corner Placement
Place the sink behind the bathroom door in the corner to free up the main floor area. Ensure the door swings outward or slides so it never blocks the sink. This arrangement works best in narrow bathrooms where every inch counts.
Clearance check: Allow at least 21 inches of space in front of the sink for comfortable daily use.
Maintain and Clean with Ease
Even the best corner bathroom sink ideas lose their appeal without easy maintenance.
Seamless Countertop Joints
Use solid surface or quartz countertops with seamless corner joints to prevent mold and mildew buildup. Avoid tile with grout lines in tight corners, as these are difficult to clean and prone to discoloration over time.
Pro tip: If tile is unavoidable, apply a grout sealer annually to protect against moisture penetration.
Easy-Access Plumbing
Ensure plumbing remains accessible behind wall-mounted or floating units. Incorporate removable panels or corner access doors in cabinetry to simplify future repairs and prevent costly wall damage.
Plumber’s advice: Label shutoff valves clearly for quick identification during emergencies.
Daily Wipe-Down Surfaces
Choose non-porous materials like vitreous china, stainless steel, or engineered stone that resist stains and bacteria. These surfaces only need a quick wipe with a soft cloth and mild cleaner to stay spotless.
Avoid: Abrasive scrubbers, which can scratch glossy finishes and dull the appearance over time.
Frequently Asked Questions About Corner Bathroom Sinks
What are the best corner bathroom sink ideas for small spaces?
Wall-mounted corner sinks and floating vanities are excellent for small bathrooms. They free up floor space, create an open feel, and pair well with compact storage solutions like open shelves or mirrored cabinets.
Are corner sinks practical for daily use?
Yes, corner sinks are highly practical when installed at the right height and depth. Ergonomic placement and features like swivel faucets and anti-splash basins make them comfortable for everyday routines.
Can I install a corner sink in a powder room?
Absolutely. Powder rooms benefit from wall-mounted or vessel corner sinks that maximize limited space. Focus on stylish finishes and a statement mirror to enhance visual appeal without adding bulk.
What materials work best for corner bathroom sinks?
Stainless steel, tempered glass, vitreous china, and ceramic are popular choices. These non-porous materials resist stains, are easy to clean, and suit a variety of design styles from modern to traditional.
How much clearance do I need in front of a corner sink?
Plan for at least 21 inches of clearance in front of the sink for comfortable use. If the door swings into the bathroom, consider an outward-swinging or sliding door to avoid interference with the sink area.
Do corner sinks offer enough storage?
Corner sinks can offer ample storage when paired with custom vanities, floating cabinets, or open shelving. Custom cabinetry is especially effective because it can be tailored to fit the exact dimensions of your corner space.
Final Thoughts on Corner Bathroom Sink Ideas
A well-designed corner bathroom sink combines form and function, turning an underused angle into a standout feature. The key to success lies in choosing the right sink style for your space, pairing it with smart storage, and finishing with lighting and fixtures that enhance both usability and aesthetics.
Whether you opt for a sleek wall-mounted basin, a custom L-shaped vanity, or a statement vessel sink, focus on fit, flow, and finish. With thoughtful planning, your corner sink can be both beautiful and highly practical, even in the smallest bathroom footprint. Start measuring your corner today and explore the possibilities that await.